The brief
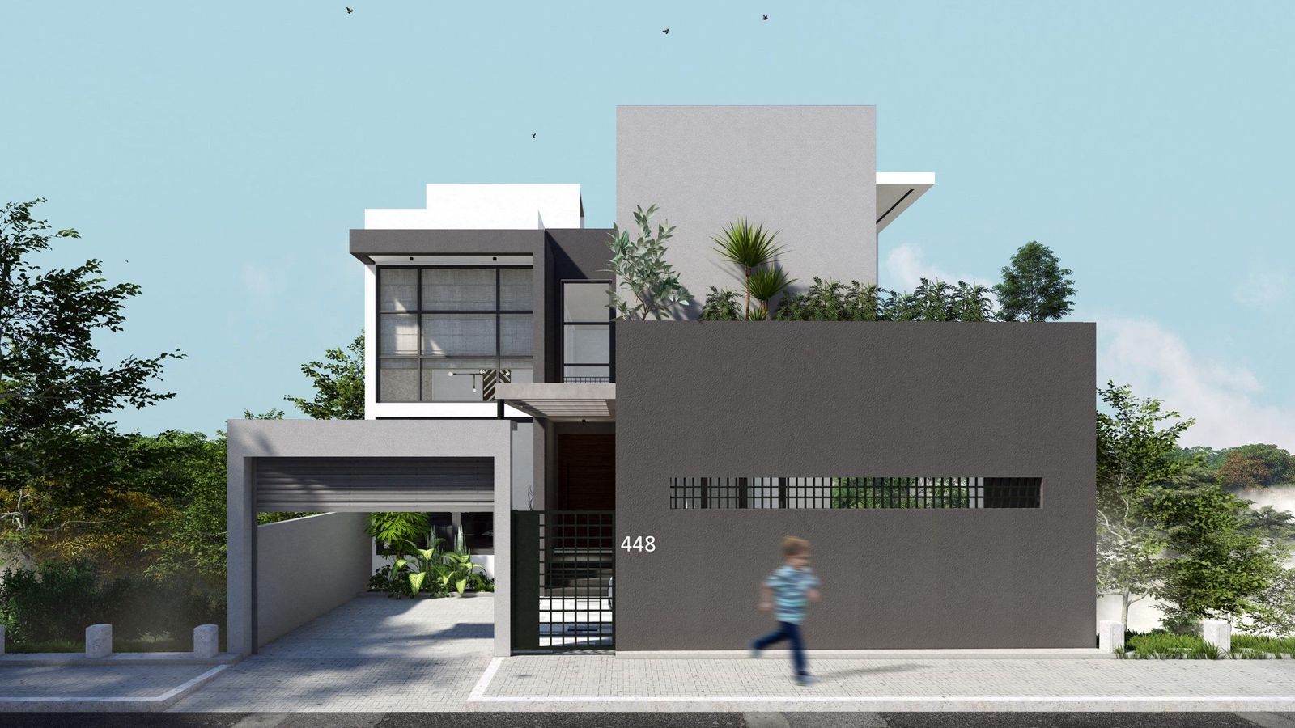
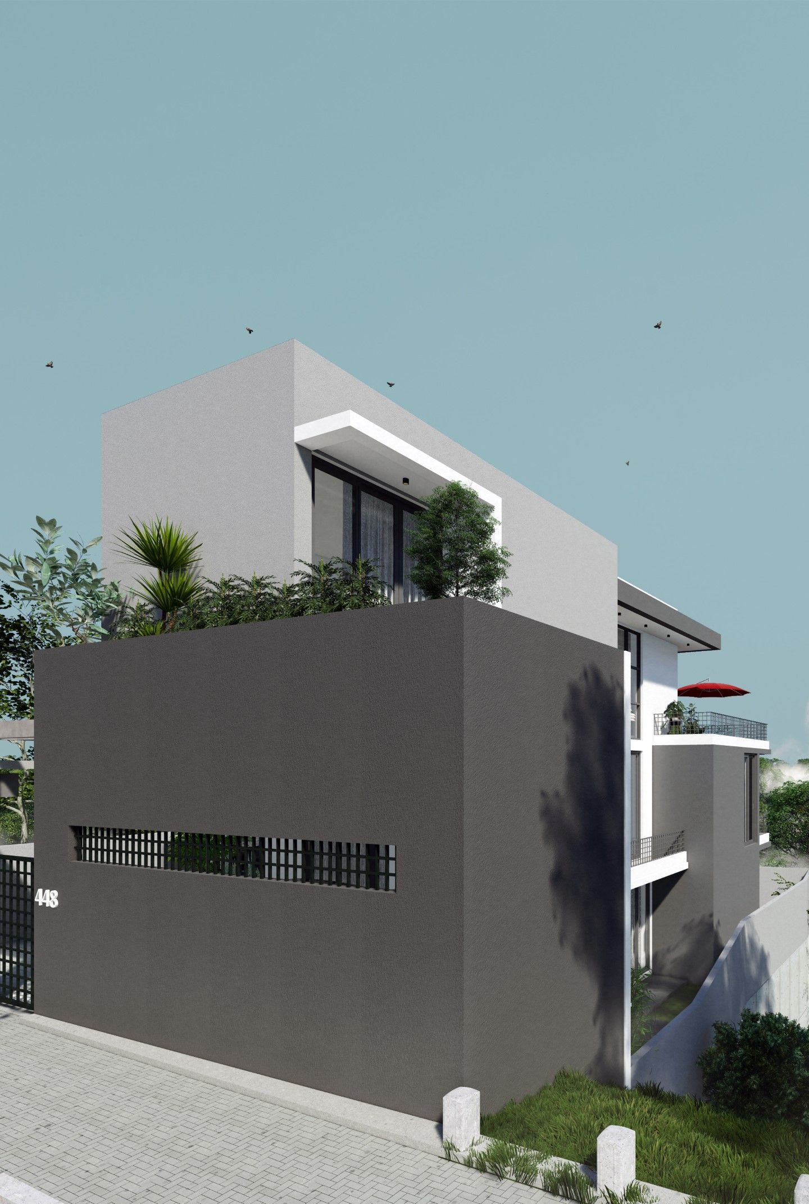
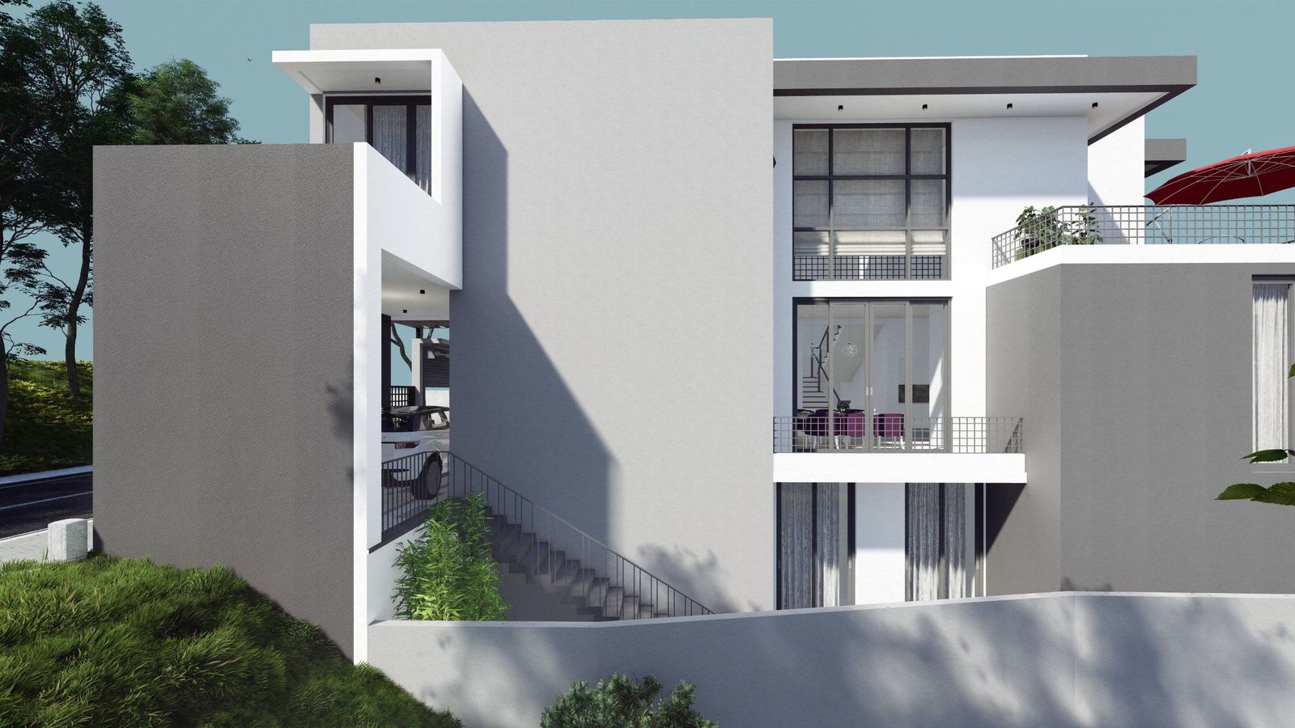
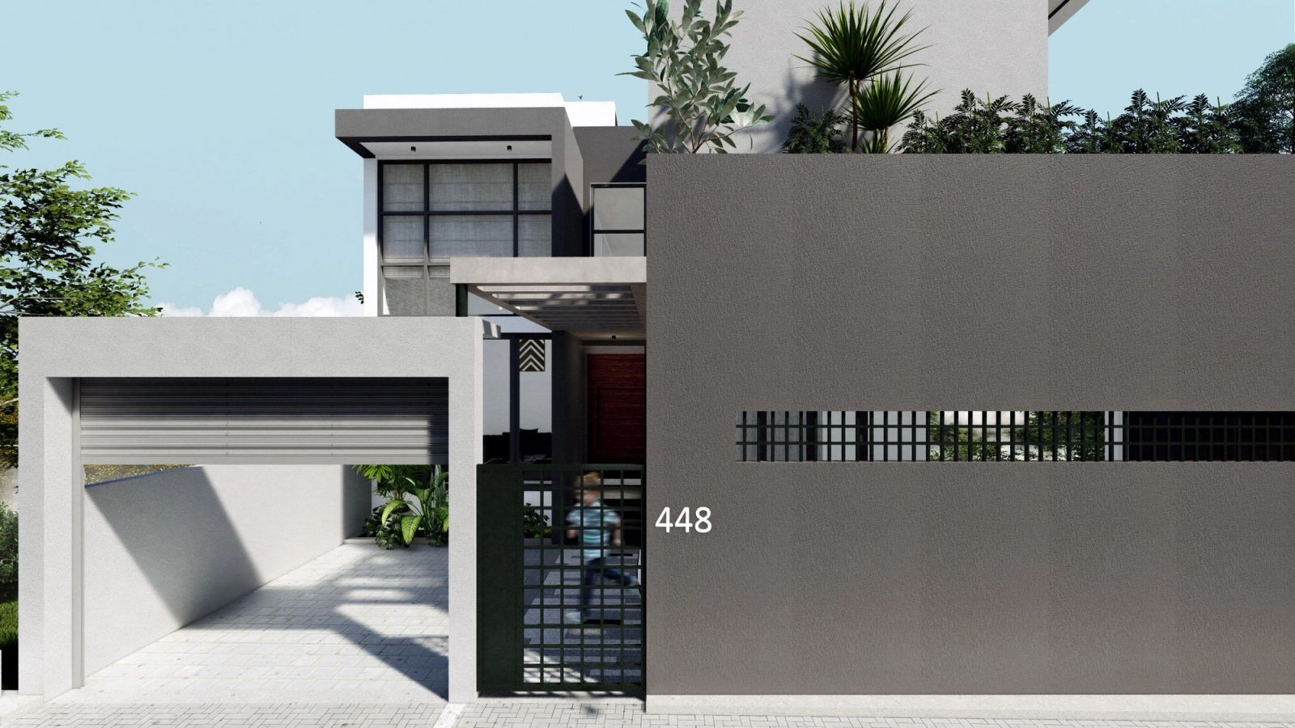
A residence where the services had to be invisible: no exposed conduit, no boxed-in afterthoughts, ceilings kept clean through coordinated design.
The engineering
Structural and MEP drawings came from one office and were checked against each other before construction. Duct routes, pipe runs and electrical containment were threaded through the frame on paper — the site built what was drawn.