MEP Engineering
Zenith Engineering designs the services that make a building work: air conditioning and ventilation, electrical power and lighting, water supply, drainage and fire systems. Because our MEP and structural teams sit together, services are routed through the frame on the drawings — not improvised on site with a hammer drill through a beam.
Discuss your projectWhat is MEP engineering?
MEP stands for mechanical, electrical and plumbing — the three families of building services. Mechanical covers air conditioning, ventilation and extraction; electrical covers incoming power, distribution boards, wiring, lighting and standby generation; plumbing covers water supply, hot water, soil and waste drainage, and rainwater. In a well-run project all three are designed together, because they compete for the same ceiling voids, shafts and plant space.
For buildings in Sri Lanka the climate makes mechanical design decisive: cooling is usually the largest running cost a building owner faces, and an oversized or badly zoned system wastes money every day for decades.
Why coordinate MEP with structure early?
Every duct, pipe and cable tray has to cross beams and pass through slabs somewhere. When services are designed after the structure is cast, those crossings become site improvisations — hacked openings, lowered ceilings, exposed conduit. When they are designed together, the openings are cast in, the ceiling voids are sized honestly, and the building is cheaper and cleaner.
This coordination is Zenith Engineering's core habit: our structural and MEP drawings come from one office and are checked against each other before they reach the contractor.
How we size and specify
We calculate cooling loads room by room rather than applying rules of thumb, design electrical distribution with measured diversity, and size water and drainage to the fixture counts the architecture actually shows. Specifications name equipment available and serviceable in Sri Lanka, so the system installed is the system designed.
What you receive
- HVAC load calculations and system design
- Electrical single-line diagrams and distribution design
- Lighting design and layouts
- Water supply, drainage and rainwater design
- Fire detection and protection layouts
- Coordinated services drawings and builder's work openings
MEP — common questions
When should MEP design start on a project?
At concept stage, alongside the structure. Zenith Engineering coordinates MEP with the structural frame before anything is cast, so shafts, ceiling voids and slab openings are designed in rather than cut in later — which is cheaper, cleaner and safer for the structure.
Do you design air conditioning for houses as well as commercial buildings?
Yes. Zenith Engineering designs HVAC for homes, apartments, offices, retail and hospitality buildings across Sri Lanka. For houses this typically means right-sized split or VRF systems with honest cooling-load calculations, so you are not paying to cool a building the system was never matched to.
Can you take over MEP design on a project that has already started?
Yes. Zenith Engineering regularly joins projects mid-way in Sri Lanka — we survey what is designed or installed so far, flag clashes with the structure before they become site problems, and complete the design from there. The earlier we join, the more of the improvisation we can prevent.
Do you handle utility connections and approvals?
We prepare the drawings and calculations that utility applications in Sri Lanka require — electricity supply capacity, water connections and drainage approvals — and liaise with the authorities during the application. The formal applicant is normally the building owner, and we guide that process.
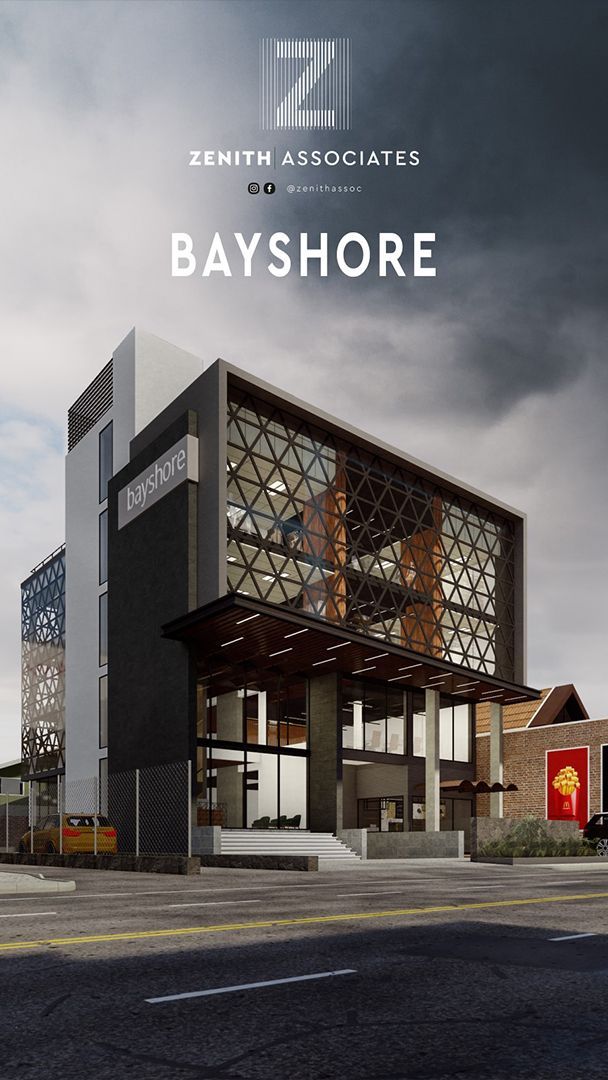
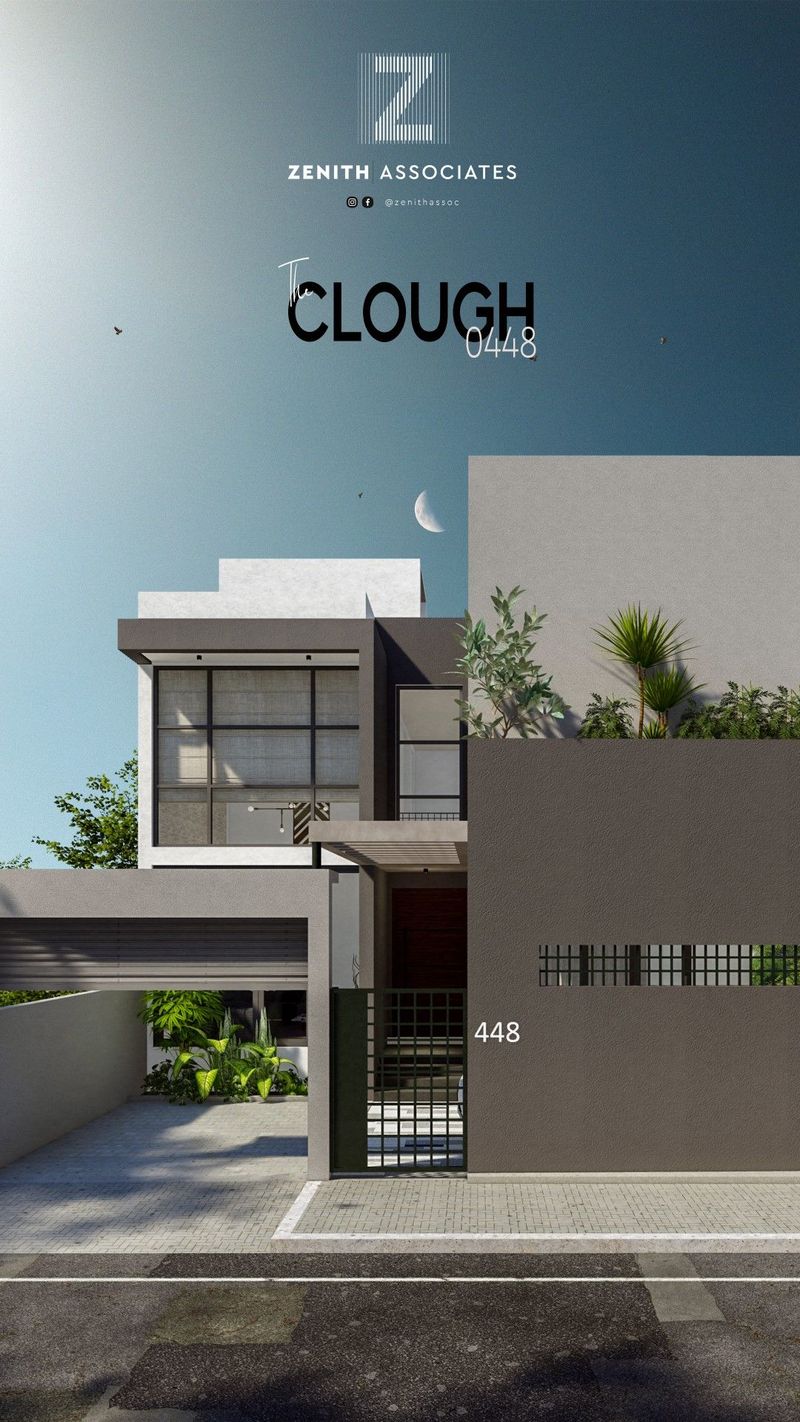
Selected work
Related services
Structural Engineering
Analysis, design and detailing of reinforced concrete and steel structures, from single houses to multi-storey buildings.
Quantity Surveying
Bills of quantities, cost estimates, tender documents, interim valuations and final accounts — cost control from first sketch to last payment.
Construction Project Management
Programme, procurement, coordination and reporting — one accountable point between the owner and everything the project needs.
Need mep on your project?
Send us what you have — drawings, a sketch, or just the site — and we will tell you what it needs and what it will cost.
Get in touch